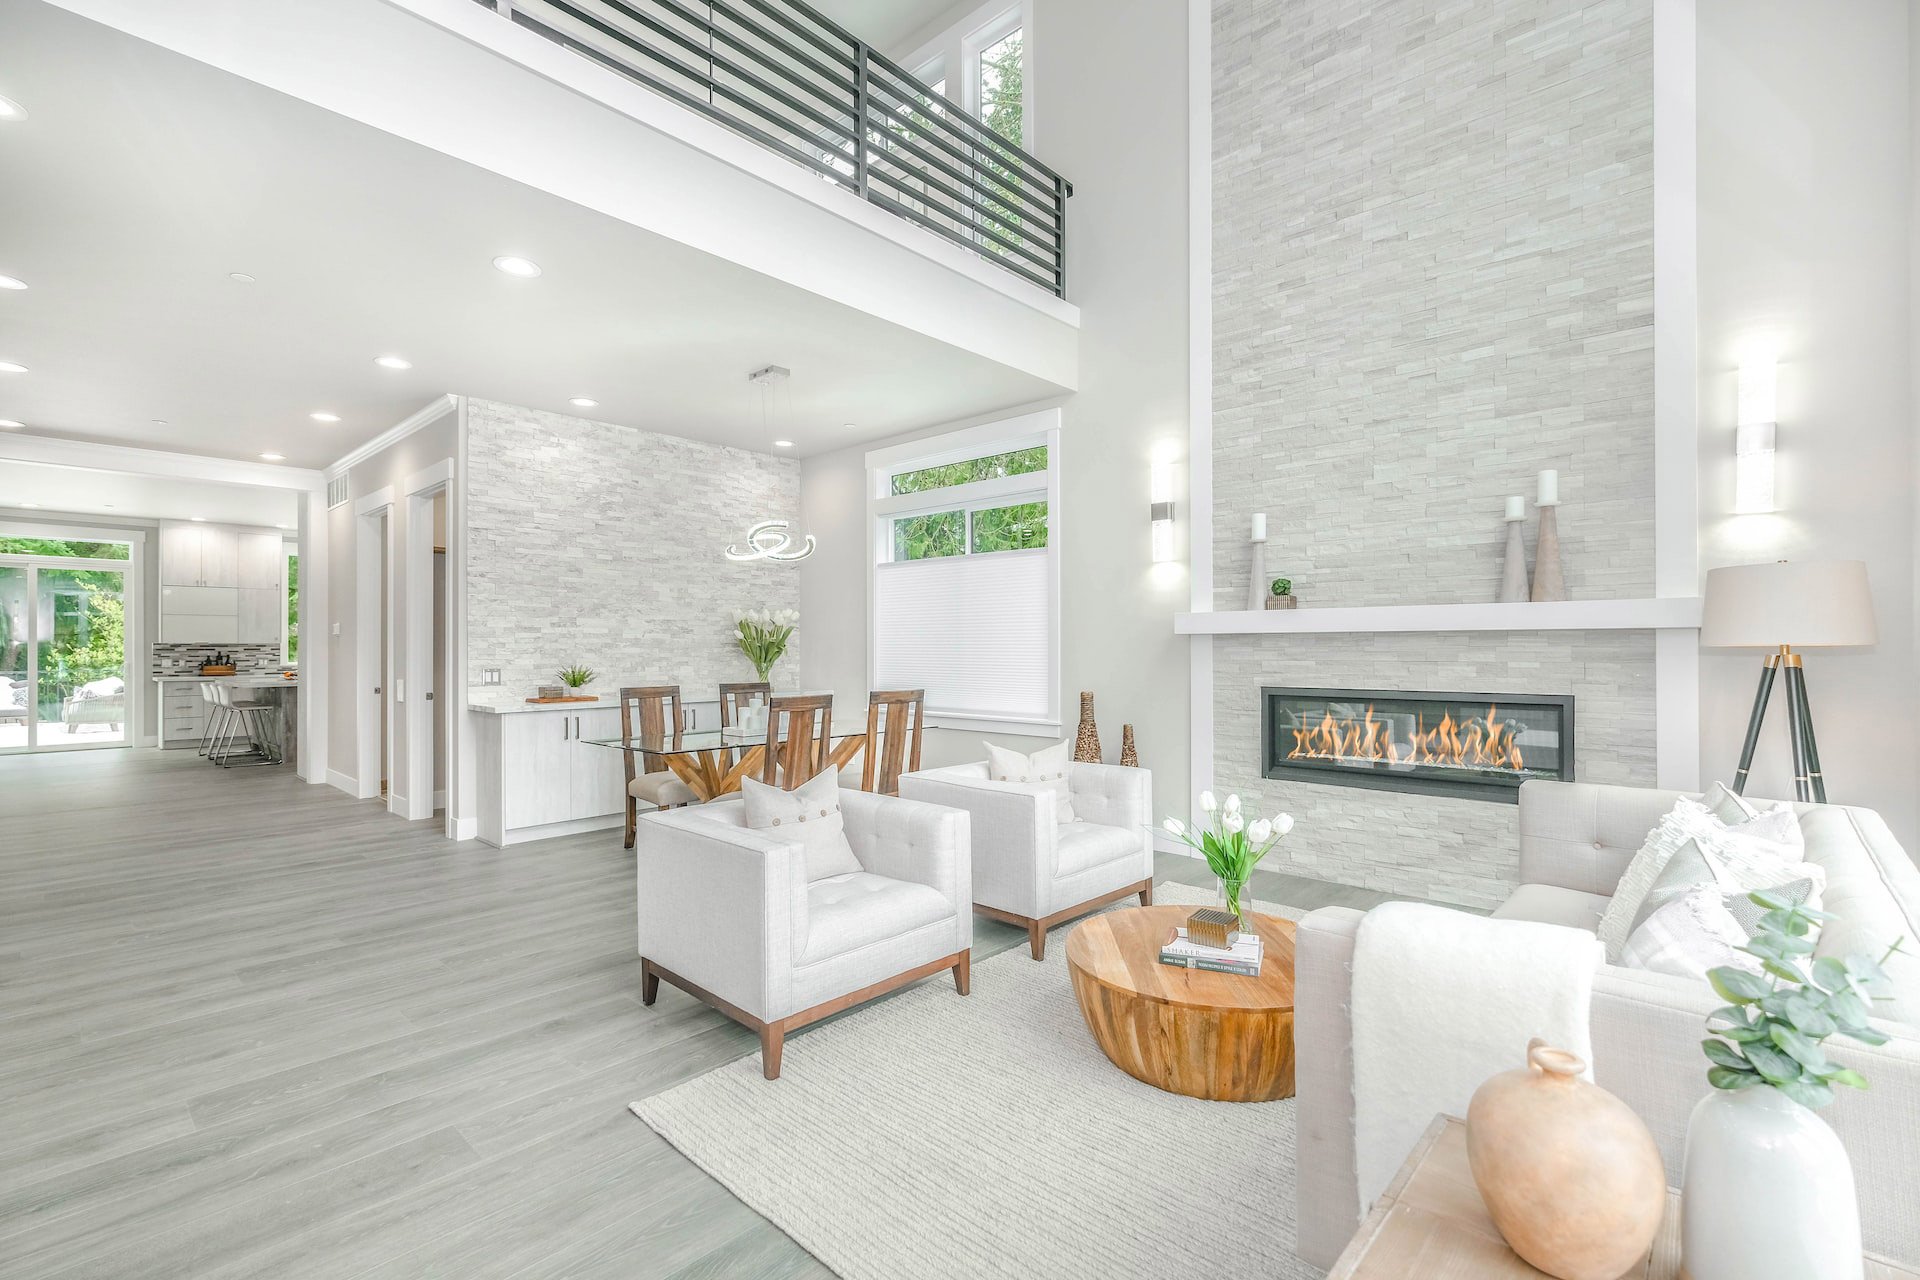
Property Access
Road Frontage Type: City/County Maintained, U.S. Hwy, Road Responsibility: Public Maintained Road
Appliances & Equipment
Appliances: Dishwasher, Disposal, Dryer, Microwave, Refrigerator, Self Cleaning Oven, Wall Oven, Washer, Other Equipment: Satellite Dish
Building
Living Area: 1057, Architectural Style: Other, One Story, Construction Materials: CBS Construction, Piling Construction, Direction Faces: Northeast, Levels: 1, Stories: 54, Year Built: 2019, Year Built Details: Condo-Hotel, Building Area Total: 1057, Building Features: Barbeque, Club House, Sauna, Tennis Court, Trash Chute, Entry Level: 9, Entry Location: Foyer, Furnished: Unfurnished, Structure Type: Condo
Community
Features: Tennis, Additional Amenities, Buyer Approval Required, Clubhouse, Exercise Room, Game Room, Maintained Community, Management On Site, Mandatory Hoa, Other, Picnic Area, Pool, Other Subdivision - See Remarks, Sauna, Spa/Hot Tub, Tennis Court(s), Whirlpool
Cooling
Cooling: Central Individual A/C, Central Air, Electric
Dining Room
Features: Dining/Living Room
Exterior Features
Features: East Of Us1, Barbeque, Built-In Grill, Exterior Lights, None, Open Balcony, Outdoor Shower, Tennis Court(s), Patio/Porch: Open Balcony, Patio
Floors
Flooring: Carpet, Marble, Tile, Wood
Garage
Garage, Covered Spaces: 2, Garage Spaces: 2
Water Features
Water Source: Public
Heating
Heating: Central Individual A/C, Central, Electric, Wall Furnace
Home Owner's Association
Fee: $1,366, Fee Frequency: Monthly, Amenities: Bike Storage, Billiard Room, Boat Dock, Barbecue, Gated, Clubhouse, Clubhouse-Clubroom, Community Room, Community Pool, Elevator(s), Exercise Room, Storage, Heated Pool, Kitchen Facilities, Maintained Community, Management On Site, Other, Pool, Pool Table, Private Pool, Putting Green, Sauna, Security Patrol, Spa/Hot Tub, Tennis Court(s), Trash Chute
Interior Features
Features: Built-in Features, Closet Cabinetry, Cooking Island, Fire Sprinklers, Entrance Foyer, Pantry, Split Bedroom, Walk-In Closet(s), Master Downstairs
Lot
Features: East Of US 1, No Bldg Included
Living Room
Features: Pantry
Primary Bedroom
Features: Dual Sinks, Shower Only, Tub Only
Miscellaneous
Inclusions: Dock Available, Attended, Other Structures: Livable, None
Parking
Parking Total: 2, Features: 2 Or More Spaces, Assigned, Awning, Covered, Detached, Parking Garage, Valet
Pool
Private Pool, Pool Features: Community, Spa, Spa Features: Community, Bath
Property
Leasable Area Units: Square Feet, Property Condition: Piling Construction, View, View: Bay, Direct Ocean, Pool, Water, Bay View, Waterfront, Waterfront Features: Waterfront
Security Features
Features: Smoke Alarm, Smoke Detector(s), Fire Sprinkler System, Fire Sprinklers, Security System, Smoke Detector, Key Card Entry, Building Security, Doorman, Elevator Secure, Card Entry, Secured Garage/Parking, Lobby Secured, Lobby Attended, Key/Card Entry Parking, TV Camera, TV Monitor
Sewer
Sewer: Public Sewer, Public Sanitation, Sewer
Taxes
Parcel Number: 01-32-30-108-2110, Tax Annual Amount: $12,821, Tax Legal Description: GRAN PARAISO CONDO UNIT 906 UNDIV 0.117453% INT IN COMMON ELEMENTS OFF REC 31271-2472, Tax Year: 2025
Utilities
Utilities: Cable Connected, Cable Available, Electricity Available, Sewer Available, Water Available
Windows
Features: Complete Impact Glass, Solar Film/Tinted