9210 NW 14TH Street Unit 273

Pembroke Pines, FL 33024
Beds
3
Baths
3
Square Ft.
1,472
$345,000
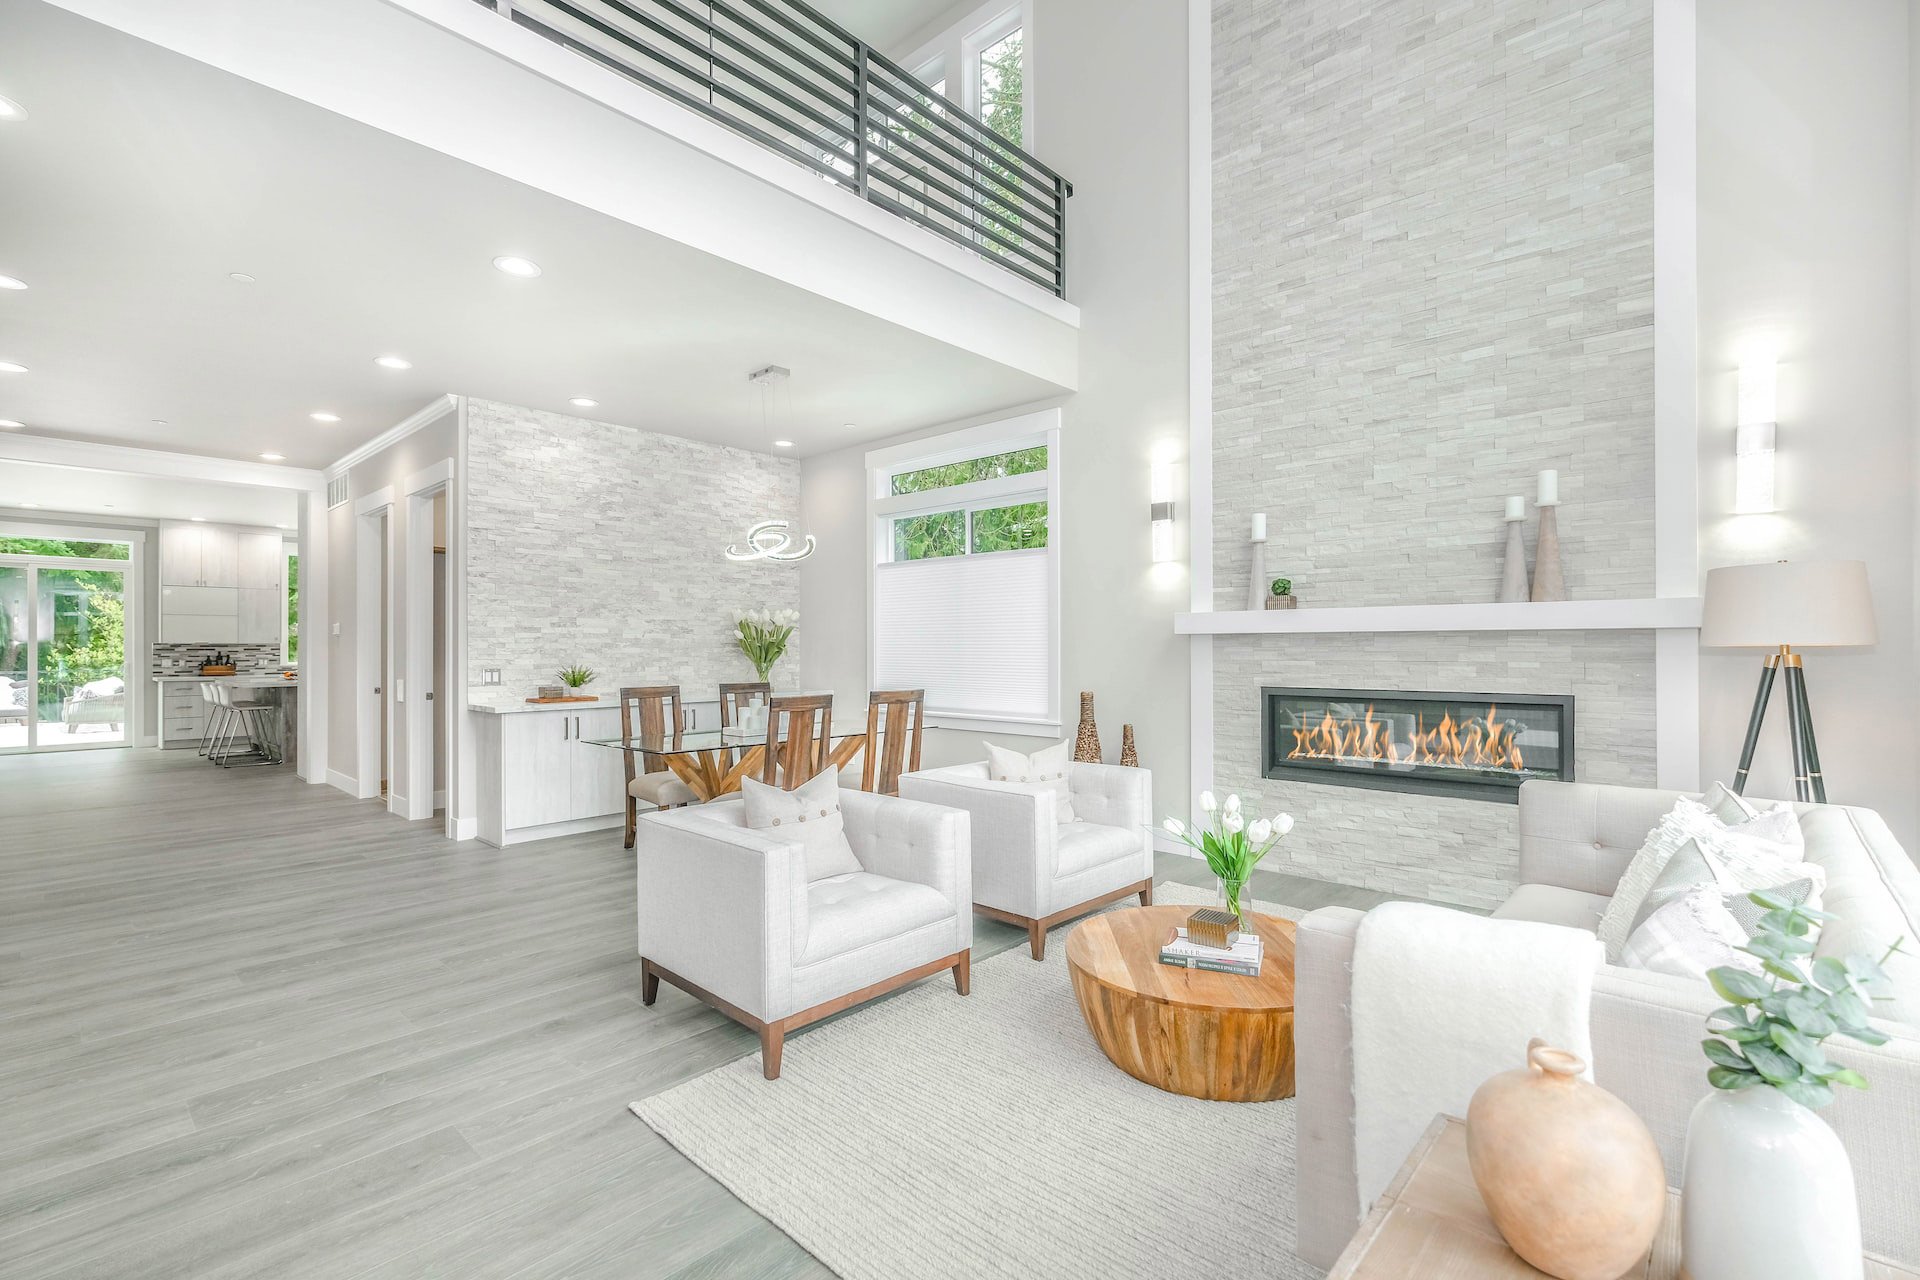
Welcome to this beautifully updated 3-bedroom, 2.5-bath townhome in the desirable Westview community of Pembroke Pines. Offering 1,393 square feet of comfortable living space, this home features an open-concept floor plan with abundant natural light, waterproof laminate flooring, and a spacious living and dining area perfect for everyday living orRead MoreRead Less
Courtesy of Home Advantage, 754-307-0607.
Listing Snapshot
Days Online
3
Last Updated
Property Type
Townhouse
Beds
3
Full Baths
2
Partial Baths
1
Square Ft.
1,472
Year Built
1979
MLS Number
B26055970
30 Days Snapshot Of 33024
$576k
+13%
(avg) sold price
62
+10%
homes sold
60
-16%
(avg) days on market
Snapshot
Area Map
Additional Details
Appliances & Equipment
Appliances: Disposal, Dryer, Microwave, Washer
Building
Living Area: 1472, Architectural Style: Other, Two Story, Construction Materials: Concrete Block Construction, Direction Faces: South, Levels: 2, Stories: 2, Year Built: 1979, Year Built Details: Resale, Building Area Total: 1472, Entry Level: 1, Structure Type: Townhouse
Community
Features: Buyer Approval Required, Mandatory Hoa
Cooling
Cooling: Ceiling Fan(s), Central Air
Exterior Features
Features: Exterior Lights, Other
Floors
Flooring: Ceramic Floor
Water Features
Water Source: Public
Heating
Heating: Central
Home Owner's Association
Fee: $420, Fee Frequency: Monthly
Interior Features
Features: Split Bedroom, Walk-In Closet(s)
Miscellaneous
Other Structures: Livable
Parking
Parking Total: 1, Features: 2 Or More Spaces, Assigned
Property
Leasable Area Units: Square Feet, View, View: Canal, Canal View
Roof
Roof: Tile, Tile Roof
Security Features
Features: No Fire Protection, No Security
Sewer
Sewer: Public Sewer, Public Sanitation, Sewer
Taxes
Parcel Number: 514108ad0770, Tax Annual Amount: $6,539, Tax Legal Description: WESTVIEW CONDOMINIUM NO. FOUR UNIT 273 BLDG 60 PER CDO BK/PG: 8225/50, Tax Year: 2025
Utilities
Utilities: No Utilities, None

Find The Perfect Home

'VIP' Listing Search

Whenever a listing hits the market that matches your criteria you will be immediately notified.

Join The List
Mortgage Calculator
Monthly Payment
$0
Okkla Realty
Agent profile image

Schools In The Area

Check out nearby schools with ratings and contact info.

Similar Listings

View More Listings

Information herein is deemed reliable but not guaranteed and is provided exclusively for consumers personal, non-commercial use, and may not be used for any purpose other than to identify prospective properties consumers may be interested in purchasing.