Appliances & Equipment
Appliances: Dishwasher, Dryer, Electric Range, Electric Water Heater, Gas Range, Ice Maker, Microwave, Refrigerator, Washer, Other Equipment: Automatic Garage Door Opener
Building
Living Area: 1747, Architectural Style: Attached, One Story, Modern/Contemporary, Construction Materials: CBS Construction, Direction Faces: West, Year Built: 2022, Year Built Details: Effective Year Built, Building Name: CRESCENT RIDGE PHASE IV, Furnished: Unfurnished, Structure Type: R30-No Pool/No Water, House
Community
Senior Community, Features: Additional Amenities, Bar, Beach Club Member Available, Clubhouse, Pool, Tennis Court(s), Courtesy Bus, Exercise Room, Game Room, Gated Community, Golf Course Community, Golf Equity Available, Maintained Community, Management On Site, Mandatory Hoa, Other Membership Available, Paved Road, Pickleball, Picnic Area, Private Roads, Public Road, Sauna, Security Patrol, Shuffle Board, Sidewalks, Spa/Hot Tub, Street Lights, Workshop
Cooling
Cooling: Central Air
Doors
Features: High Impact Doors
Dining Room
Features: Dining/Living Room, Family/Dining Combination
Accessibility Features
Accessibility Features: Accessible, Roll-In Shower, Wheelchair, Accessible Doors, Accessible Hallway(s), Wheelchair Designed
Exterior Features
Features: Room For Pool, Screened Balcony, Tennis Court(s)
Garage
Garage, Garage Is Attached, Covered Spaces: 2, Garage Spaces: 2
Water Features
Water Source: Municipal Water
Home Owner's Association
Fee: $495, Fee Frequency: Monthly
Interior Features
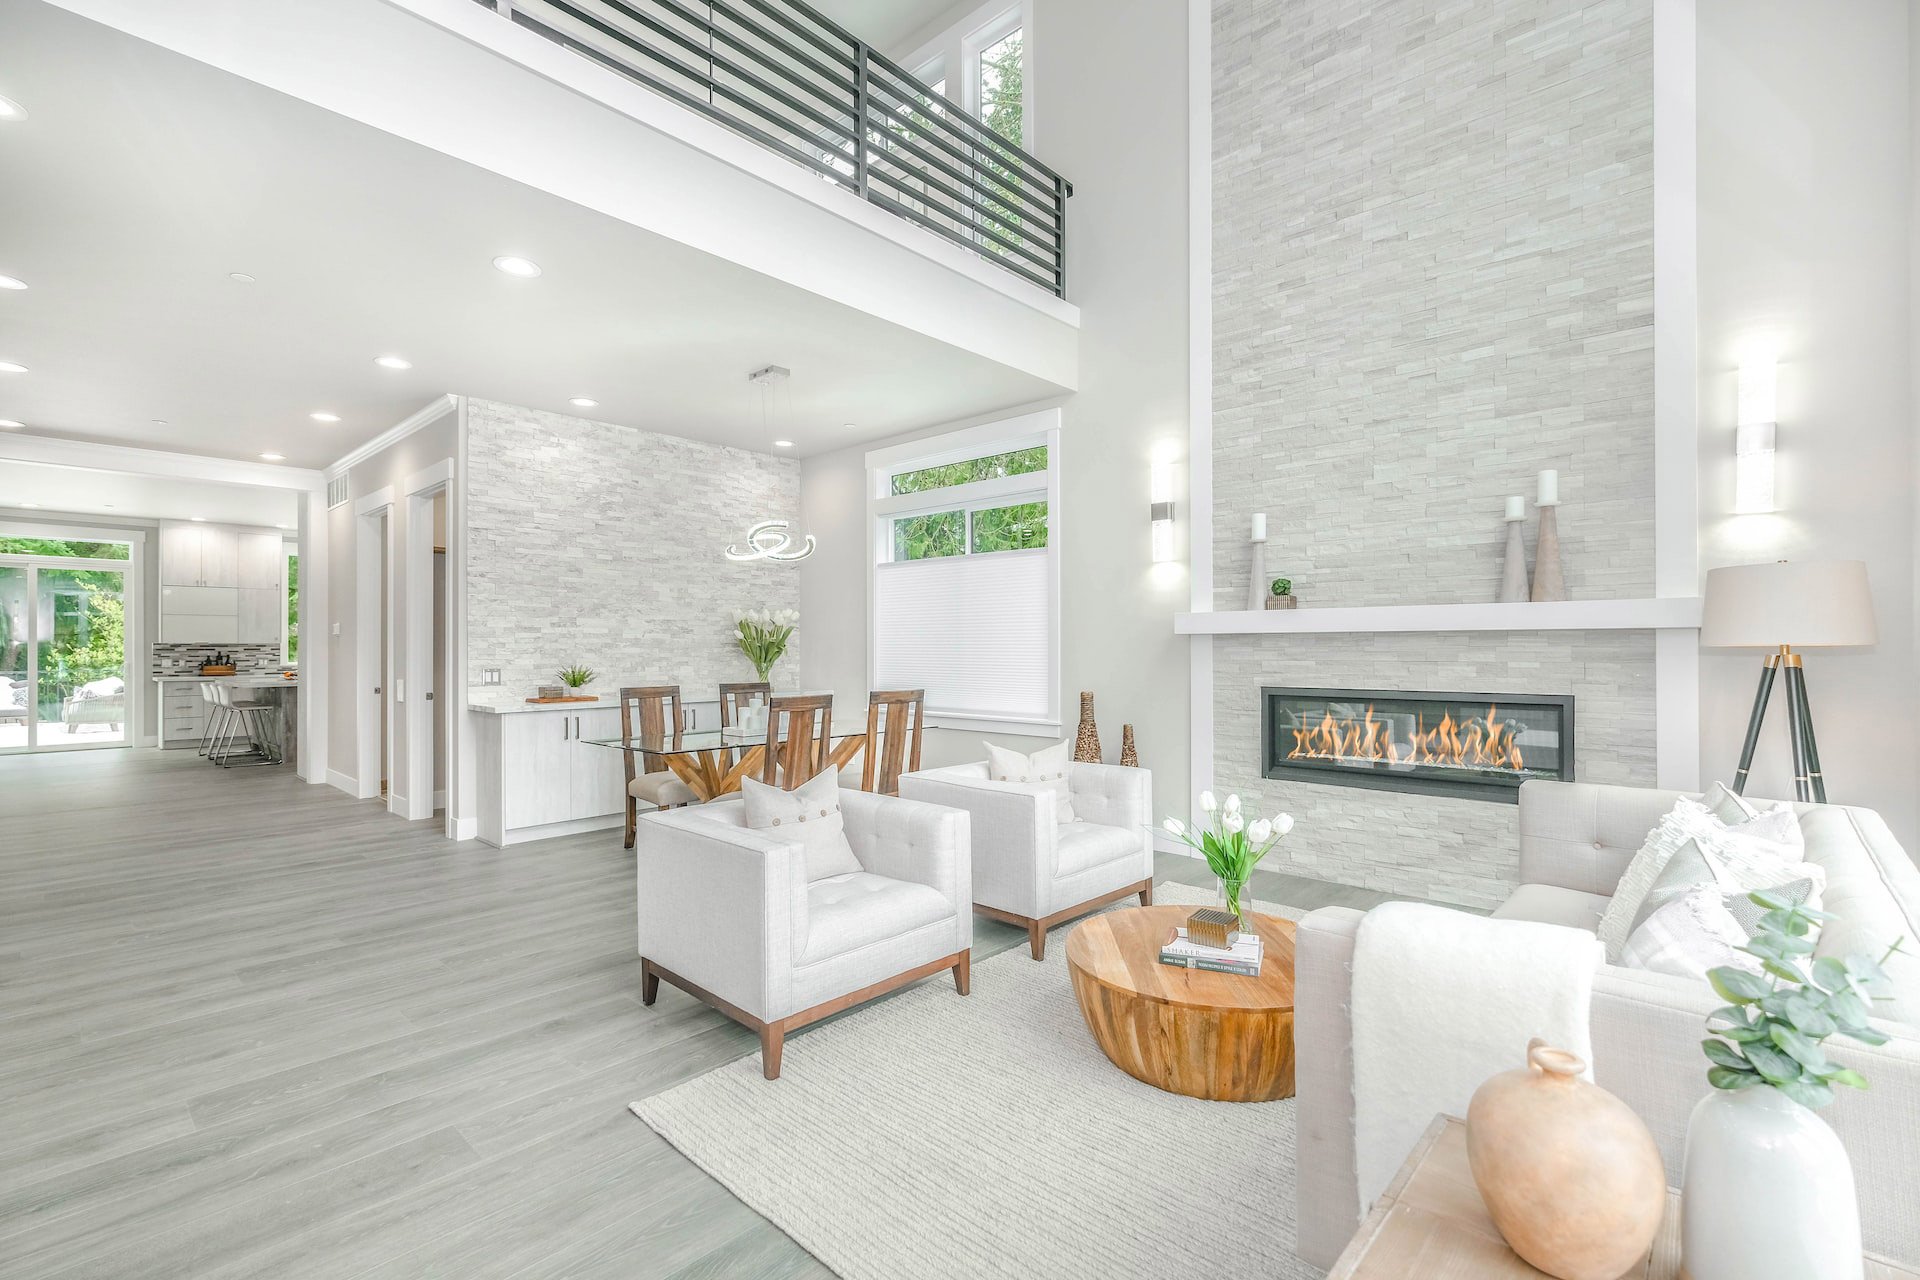
Features: First Floor Entry, Cooking Island, Pantry, Volume Ceilings, Walk-In Closet(s), Den/Library/Office, Florida Room, Utility Room/Laundry, Master Downstairs
Laundry
Features: Utility Room/Laundry
Lot
Square Feet: 10019, Features: Less Than 1/4 Acre Lot
Living Room
Features: Den/Library/Office, Florida Room, Utility Room/Laundry
Primary Bedroom
Features: Dual Sinks, Shower Only
Parking
Open Parking, Features: Covered, Driveway, Golf Cart Parking
Pool
Spa Features: Community
Property
Leasable Area Units: Square Feet, Property Condition: New Construction, View: None, Other
Security Features
Features: Fire Alarm, Smoke Detector
Taxes
Parcel Number: 3530-104-048, Tax Annual Amount: $6,182, Tax Legal Description: SEC 23 TWP 16 RGE 20 PLAT BOOK 014 PAGE 045 CRESCENT RIDGE PHASE IV LOT 48, Tax Year: 2025
Utilities
Electric: Fuse Box
Windows
Features: High Impact Windows, Impact Glass