Appliances & Equipment
Appliances: Dishwasher, Disposal, Dryer, Electric Range, Electric Water Heater, Microwave, Refrigerator, Washer
Building
Living Area: 1868, Architectural Style: Attached, One Story, Modern/Contemporary, Construction Materials: CBS Construction, Direction Faces: Southeast, Year Built: 1993, Year Built Details: Effective Year Built, Building Area Total: 3009, Building Name: PORT ST LUCIE SECTION 8, Structure Type: Pool Only, House
Community
Features: Public Road, Sidewalks
Cooling
Cooling: Ceiling Fan(s), Central Air, Electric
Dining Room
Features: Breakfast Area, Dining/Living Room, Formal Dining, Snack Bar/Counter
Exterior Features
Features: Lighting, Fruit Trees
Floors
Flooring: Ceramic Floor, Tile
Garage
Garage, Garage Is Attached, Covered Spaces: 2, Garage Spaces: 2
Water Features
Water Source: Municipal Water
Interior Features
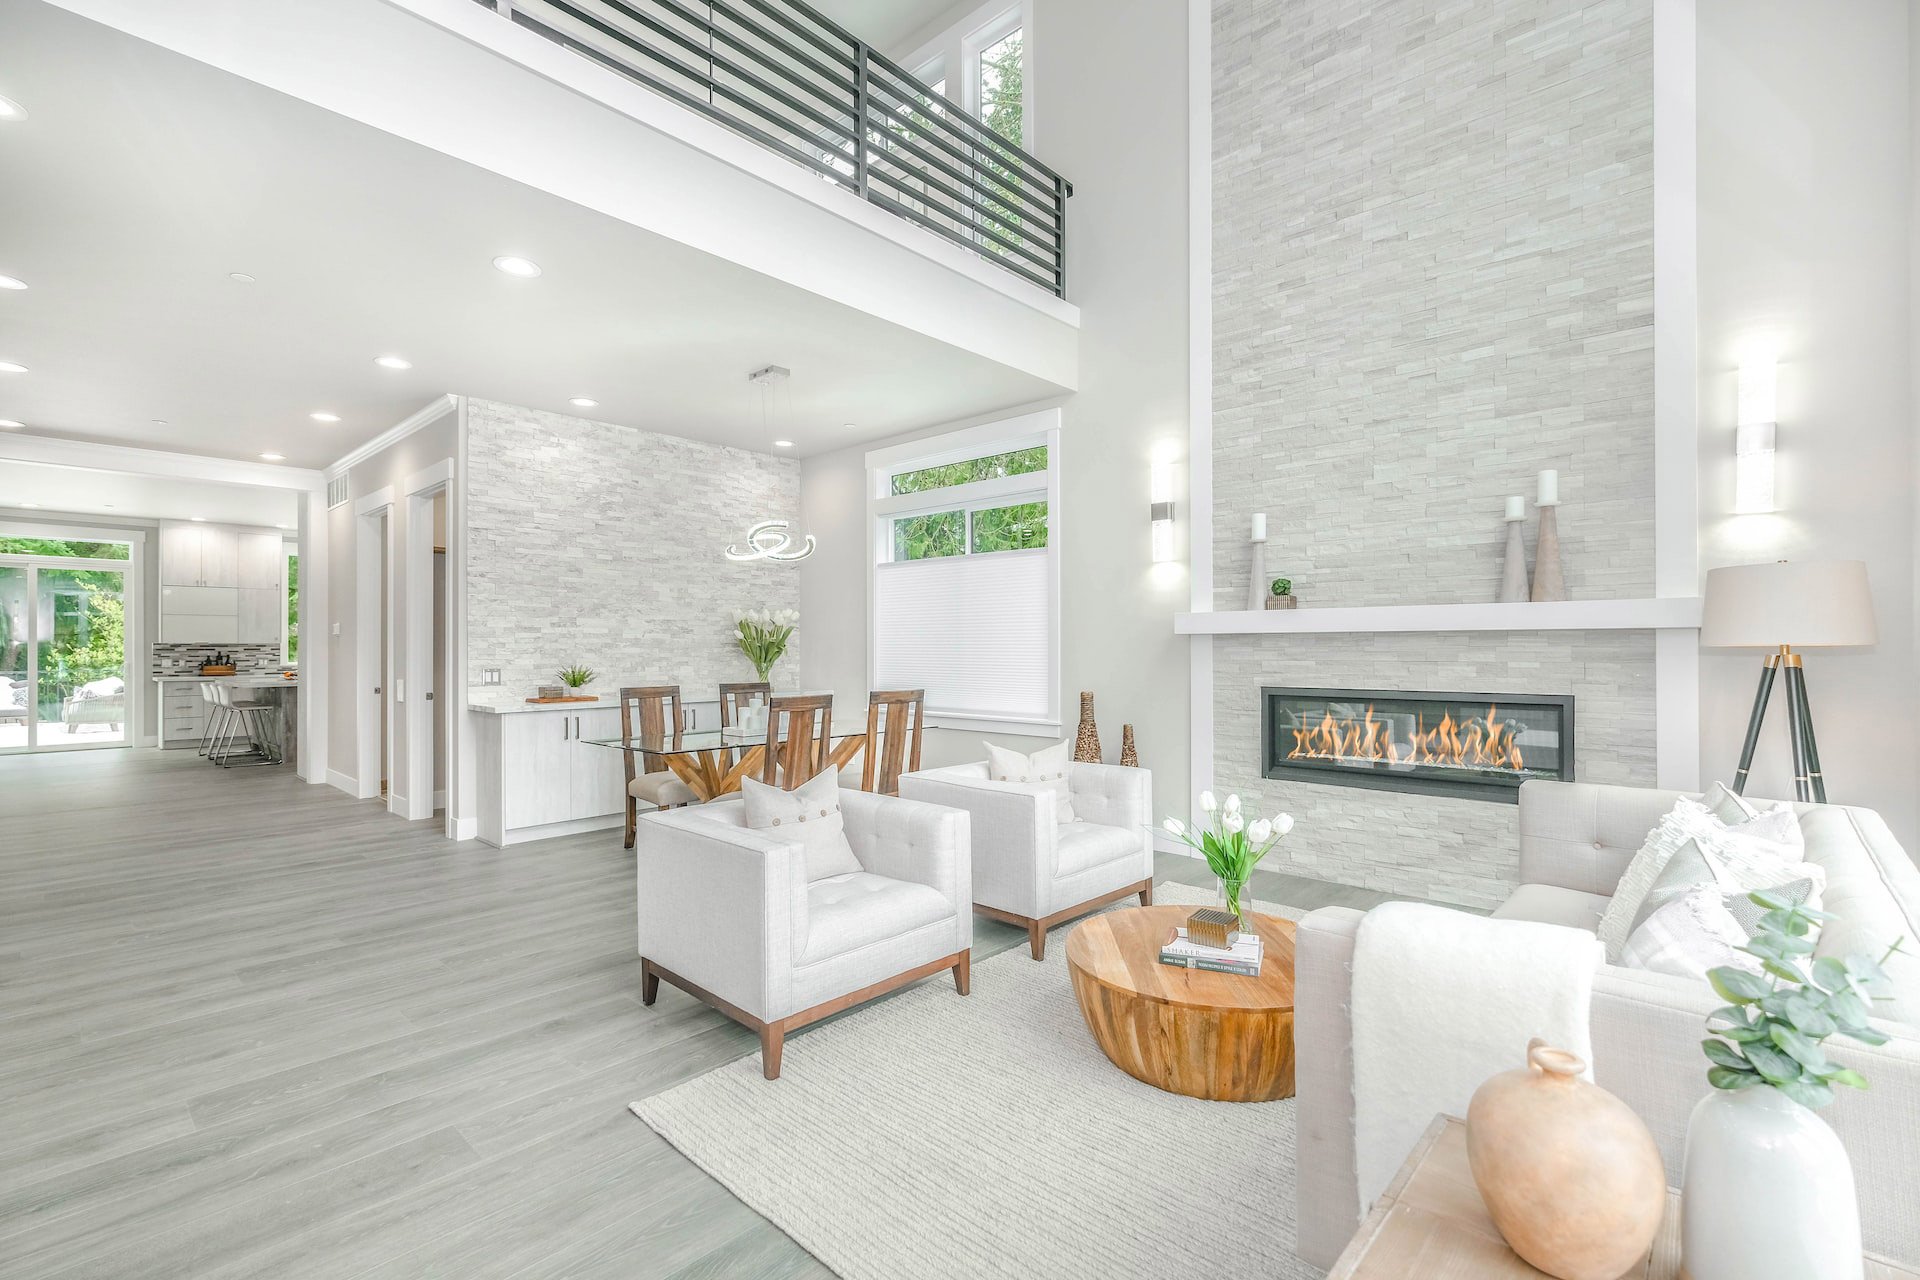
Features: First Floor Entry, Split Bedroom, Vaulted Ceiling(s), Walk-In Closet(s), Family Room, Utility Room/Laundry
Laundry
Features: Utility Room/Laundry
Lot
Square Feet: 14375, Dimensions: 110x130, Features: 1/4 To Less Than 1/2 Acre Lot, Corner Lot
Living Room
Features: Family Room, Utility Room/Laundry
Primary Bedroom
Features: Separate Tub & Shower
Parking
Open Parking, Features: Circular Driveway, Driveway
Pool
Pool Features: In Ground, Concrete, Screen Enclosure, Solar Heat
Property
Leasable Area Units: Square Feet, View, View: Garden, Pool
Taxes
Parcel Number: 3420-535-0987-000-4, Tax Annual Amount: $2,751, Tax Exemptions: Tax Reflects Homestead Exemption, Tax Legal Description: PORT ST LUCIE-SECTION 08- BLK 1180 LOT 15 (MAP 43/01N) (OR 1096-1184), Tax Year: 2025
Utilities
Electric: Circuit Breakers
Windows
Features: Complete Accordian Shutters, Hurricane Shutters, Single Hung Metal, Sliding