
13215 NW 7th Dr

Plantation, FL 33325
Beds
3
Baths
3
Square Ft.
1,690
$475,000
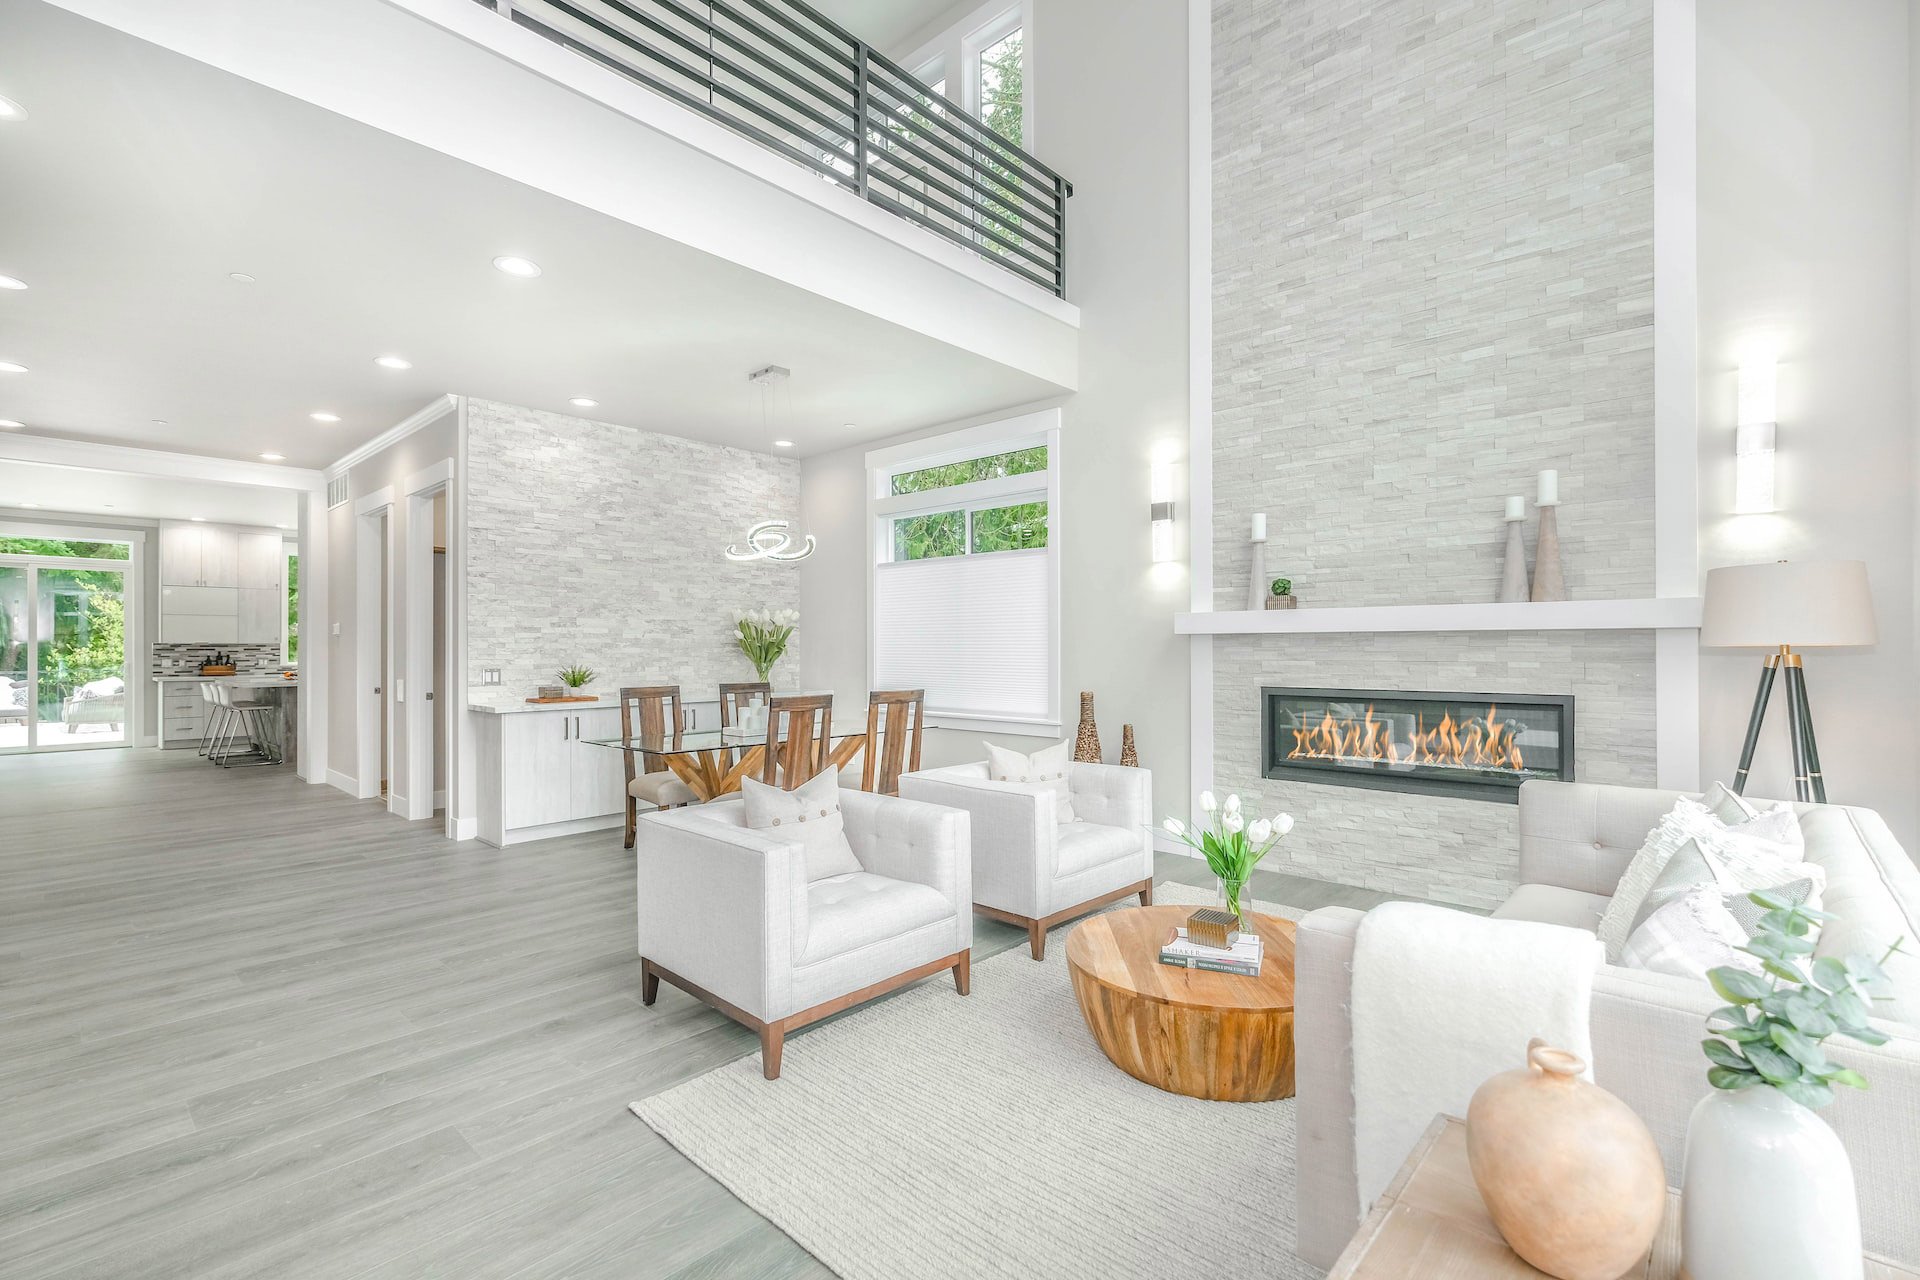
Welcome to this beautifully fully renovated 3-bedroom, 2.5-bathroom, 1 car garage townhome in Plantation Trace, offering 1,690 square feet of spacious living with an open floor plan. Featuring a new roof, modern white shaker cabinetry, sleek quartz countertops with a waterfall edge, large pantry, built in bar/coffee station and stainlessRead MoreRead Less
Courtesy of Charles Rutenberg Realty FTL, 954-396-3001.
Listing Snapshot
Days Online
3
Last Updated
Property Type
Townhouse
Beds
3
Full Baths
2
Partial Baths
1
Square Ft.
1,690
Year Built
1999
MLS Number
A12073903
30 Days Snapshot Of 33325
$949k
-3%
(avg) sold price
14
-33%
homes sold
47
-21%
(avg) days on market
Snapshot
Area Map
Additional Details
Appliances & Equipment
Appliances: Dishwasher, Disposal, Dryer, Electric Range, Microwave, Refrigerator
Building
Living Area: 1690, Construction Materials: CBS Construction, Year Built: 1999, Year Built Details: Effective Year Built, Building Area Total: 1945, Building Name: Plantation Trace, Entry Level: 2, Structure Type: Townhouse Fee Simple, Townhouse
Cooling
Cooling: Central Air
Floors
Flooring: Tile, Vinyl
Garage
Garage, Covered Spaces: 1, Garage Spaces: 1
Heating
Heating: Central
Home Owner's Association
Fee: $390, Fee Frequency: Monthly, Amenities: Pool
Interior Features
Features: First Floor Entry, Built-in Features, Walk-In Closet(s)
Parking
Features: 2 Or More Spaces
Property
Leasable Area Units: Square Feet, Property Attached, Property Condition: Updated/Remodeled, View, View: Garden View
Security Features
Features: No Security
Taxes
Parcel Number: 504002220570, Tax Annual Amount: $5,465, Tax Exemptions: Tax Reflects Homestead Exemption, Tax Legal Description: LAGO WEST SUBDIVISION 95-21 B PART OF PARCEL A DESC'D AS, COMM AT NE COR OF PARCEL A, W ALG N/L OF PARCEL A FOR 166.48, S 26.42, W 50.00 TO POB, Tax Year: 2025
Windows
Features: Hurricane Shutters, Blinds
Find The Perfect Home

'VIP' Listing Search

Whenever a listing hits the market that matches your criteria you will be immediately notified.

Join The List
Mortgage Calculator
Monthly Payment
$0
Okkla Realty
Agent profile image

Schools In The Area

Check out nearby schools with ratings and contact info.

Similar Listings

View More Listings

Information herein is deemed reliable but not guaranteed and is provided exclusively for consumers personal, non-commercial use, and may not be used for any purpose other than to identify prospective properties consumers may be interested in purchasing.
