Appliances & Equipment
Appliances: Dishwasher, Disposal, Dryer, Electric Range, Microwave, Refrigerator, Washer, Other Equipment: Automatic Garage Door Opener
Building
Living Area: 2567, Architectural Style: Detached, Two Story, Construction Materials: CBS Construction, Direction Faces: North, Year Built: 2002, Year Built Details: Resale, Building Area Total: 2972, Building Name: WALNUT CREEK REPLAT NO 1, Structure Type: R30-No Pool/No Water, House
Community
Features: Clubhouse, Pool, Tennis Court(s), Exercise Room, Management On Site, Sidewalks, Spa/Hot Tub, Street Lights
Cooling
Cooling: Central Air, Electric
Exterior Features
Patio/Porch: Patio
Garage
Garage, Covered Spaces: 2, Garage Spaces: 2
Water Features
Water Source: Municipal Water
Heating
Heating: Central, Electric
Home Owner's Association
Fee: $345, Fee Frequency: Monthly
Interior Features
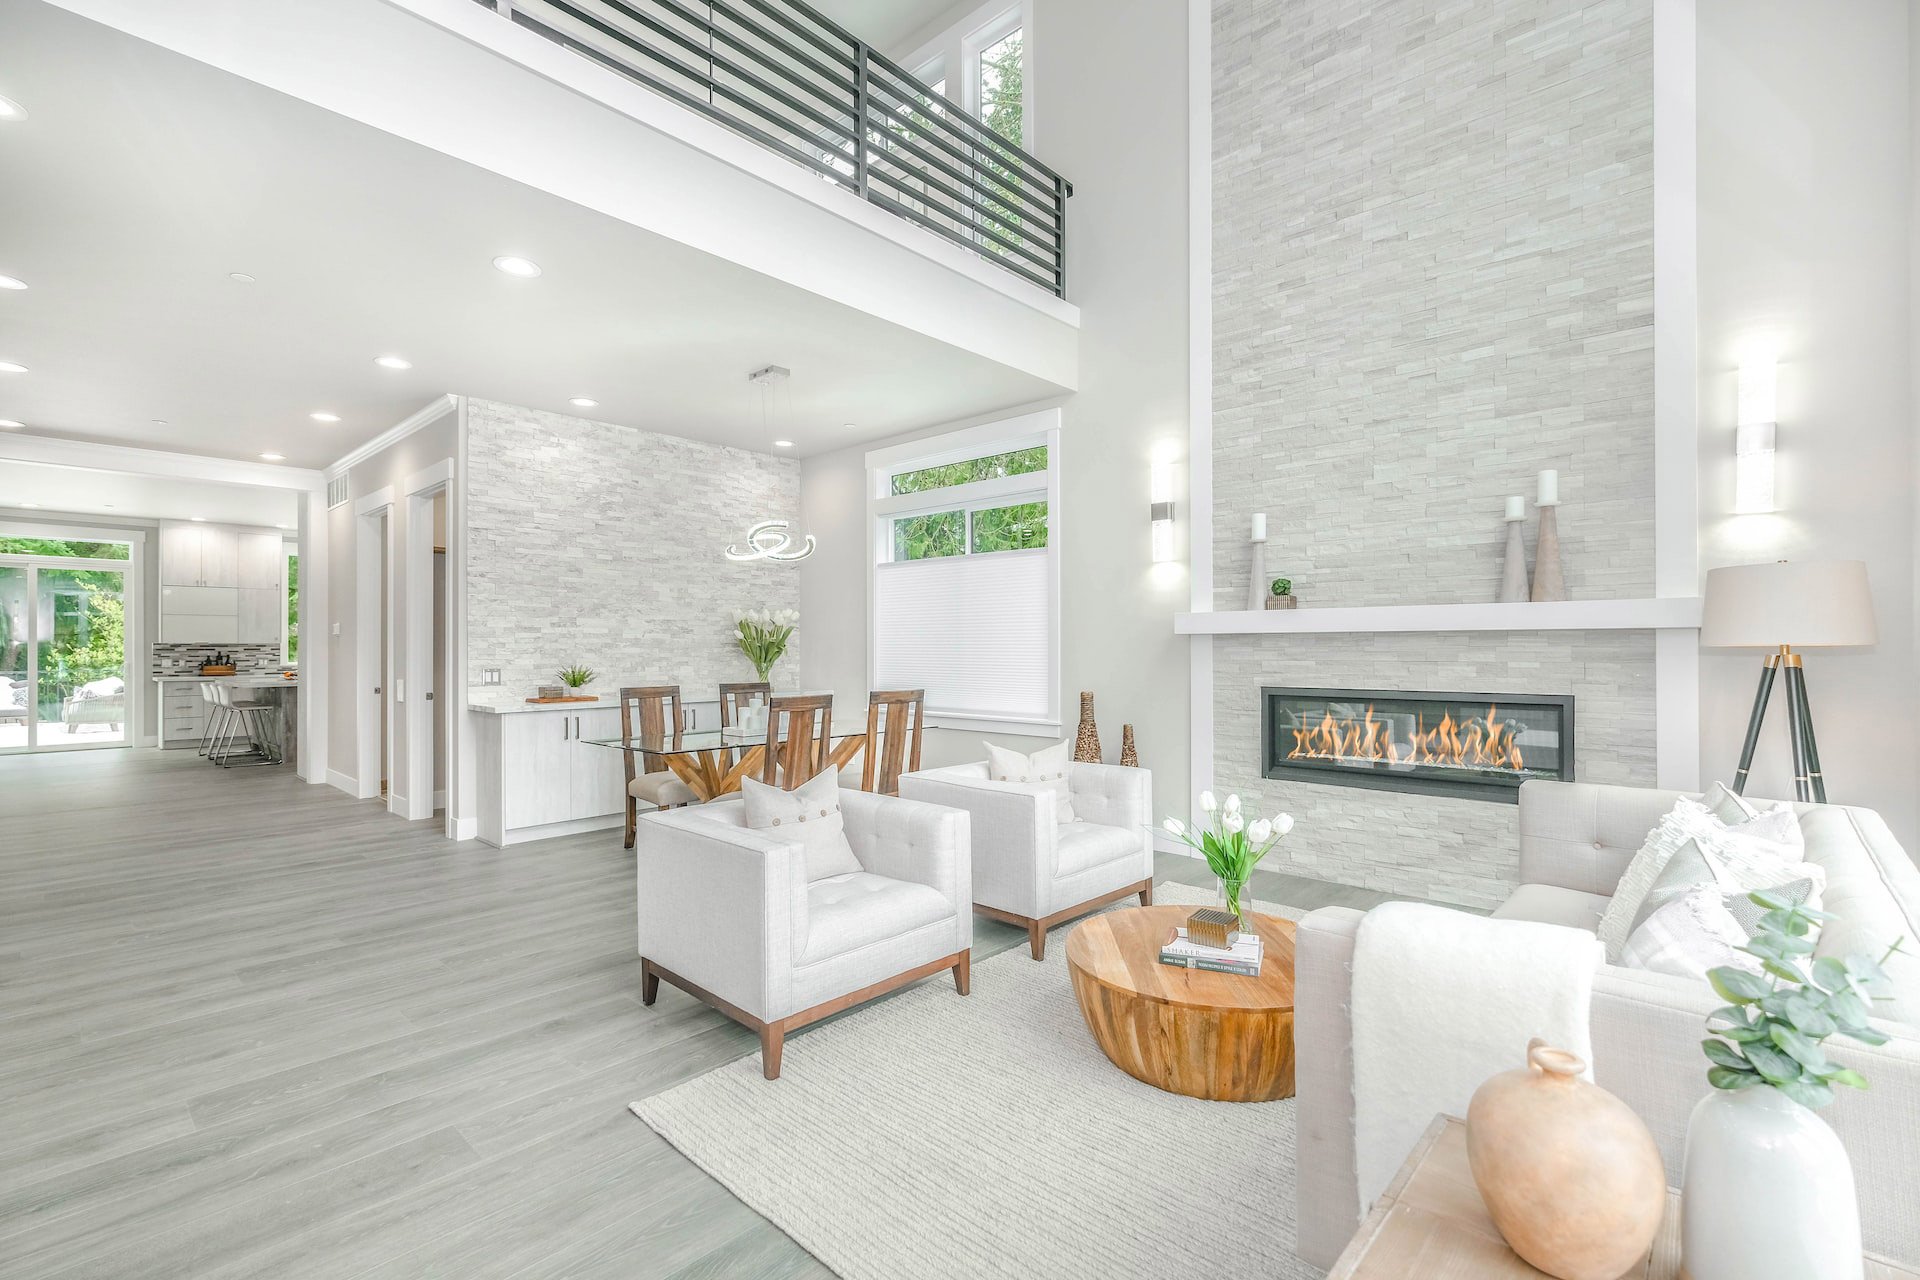
Features: First Floor Entry, Closet Cabinetry, Pantry, Walk-In Closet(s), Loft, Utility Room/Laundry
Laundry
Features: Utility Room/Laundry
Lot
Square Feet: 4657, Features: Less Than 1/4 Acre Lot
Living Room
Features: Loft, Utility Room/Laundry
Parking
Open Parking, Features: Driveway, Guest
Pool
Spa Features: Community
Property
Leasable Area Units: Square Feet, View, View: Garden
Roof
Roof: Barrel Roof, Curved/S-Tile Roof
Taxes
Parcel Number: 514110210640, Tax Annual Amount: $8,337, Tax Exemptions: Tax Reflects Homestead Exemption, Tax Legal Description: WALNUT CREEK REPLAT NO 1 168-18B PART OF PARCEL C DESC'D AS, COMM AT NW COR OF PARCEL A OF WALNUT CREEK REPLAT NO 1, SELY 1292.91 TO POB, ELY A, Tax Year: 2026