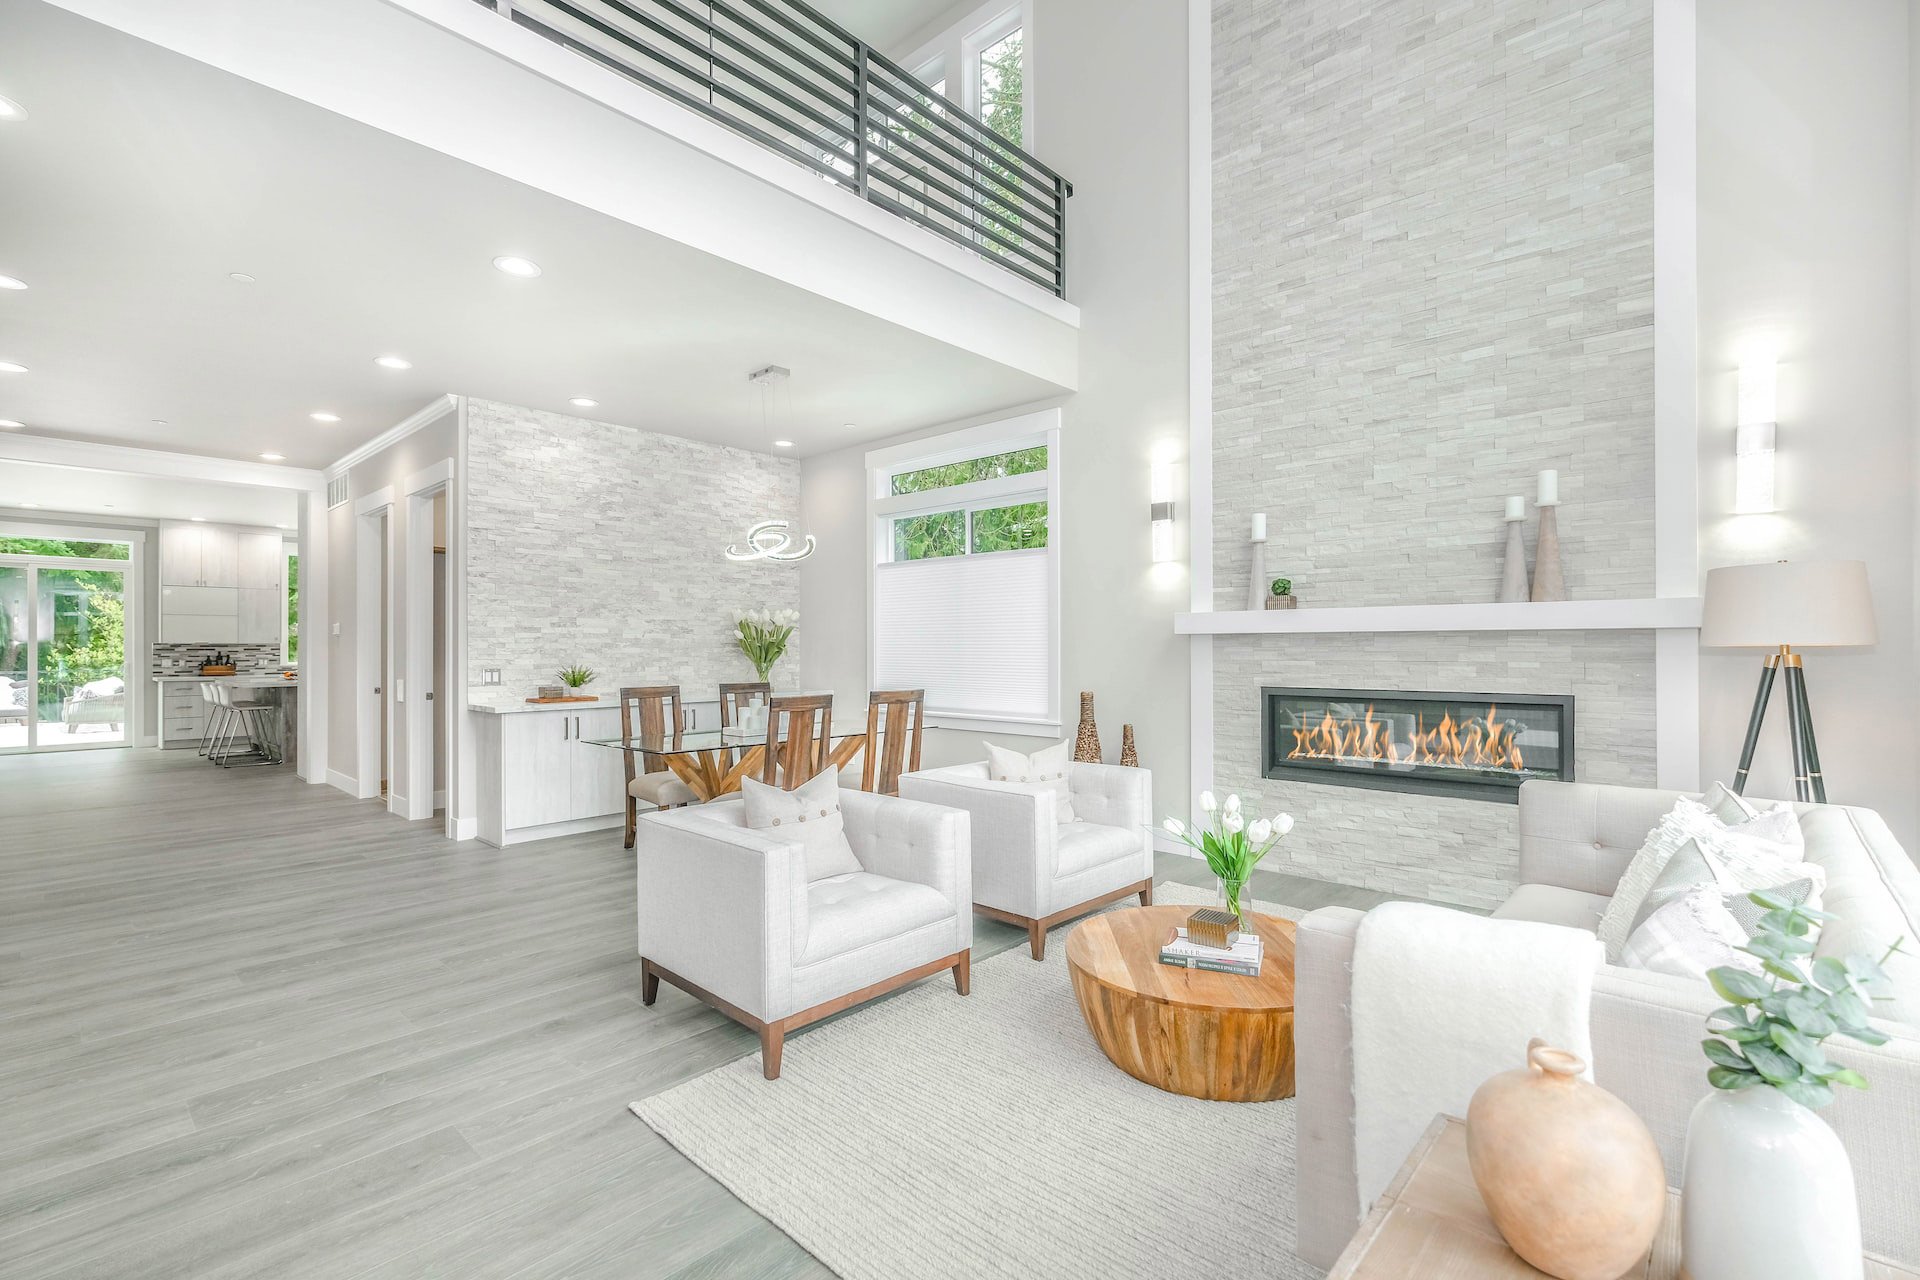
Garage
Garage, Covered Spaces: 1, Garage Spaces: 1
Appliances & Equipment
Appliances: Dishwasher, Dryer, Electric Range, Microwave, Refrigerator, Wall Oven, Washer
Building
Living Area: 1603, Architectural Style: High Rise, Construction Materials: CBS Construction, Direction Faces: East, Year Built: 2007, Year Built Details: Resale, Building Area Total: 1603, Building Name: ONE FIFTY ONE AT BISCAYNE, Entry Level: 1, Structure Type: Condo 5+ Stories, Condo
Doors
Features: High Impact Doors
Dining Room
Features: Dining/Living Room
Expenses
Maintenance Expense: 1694
Exterior Features
Features: Open Balcony, Patio/Porch: Open Balcony
Floors
Flooring: Tile, Vinyl
Home Owner's Association
Fee Frequency: Monthly, Amenities: Child Play Area, Clubhouse-Clubroom, Community Room, Elevator(s), Exercise Room, Other, Pool, Tennis Court(s)
Interior Features
Features: Fire Sprinklers, Other, Utility Room/Laundry
Laundry
Features: Utility Room/Laundry
Living Room
Features: Utility Room/Laundry
Primary Bedroom
Features: Dual Sinks, Separate Tub & Shower, Whirlpool/Spa
Parking
Features: 1 Space, Assigned, Valet
Property
Leasable Area Units: Square Feet, Property Attached, View, View: Garden View
Security Features
Features: Fire Sprinklers, Smoke Detector, Complex Fenced, Secured Garage/Parking, Guard At Site
Taxes
Parcel Number: 06-22-21-036-0260, Tax Annual Amount: $5,772, Tax Legal Description: ONE FIFTY ONE AT BISCAYNE CONDO UNIT 102 BLDG 1 UNDIV 0.2363411% INT IN COMMON ELEMENTS OFF REC 25427-4613 FKA THE OAKS I CONDO AMDT NAME CH, Tax Year: 2025
Windows
Features: High Impact Windows