
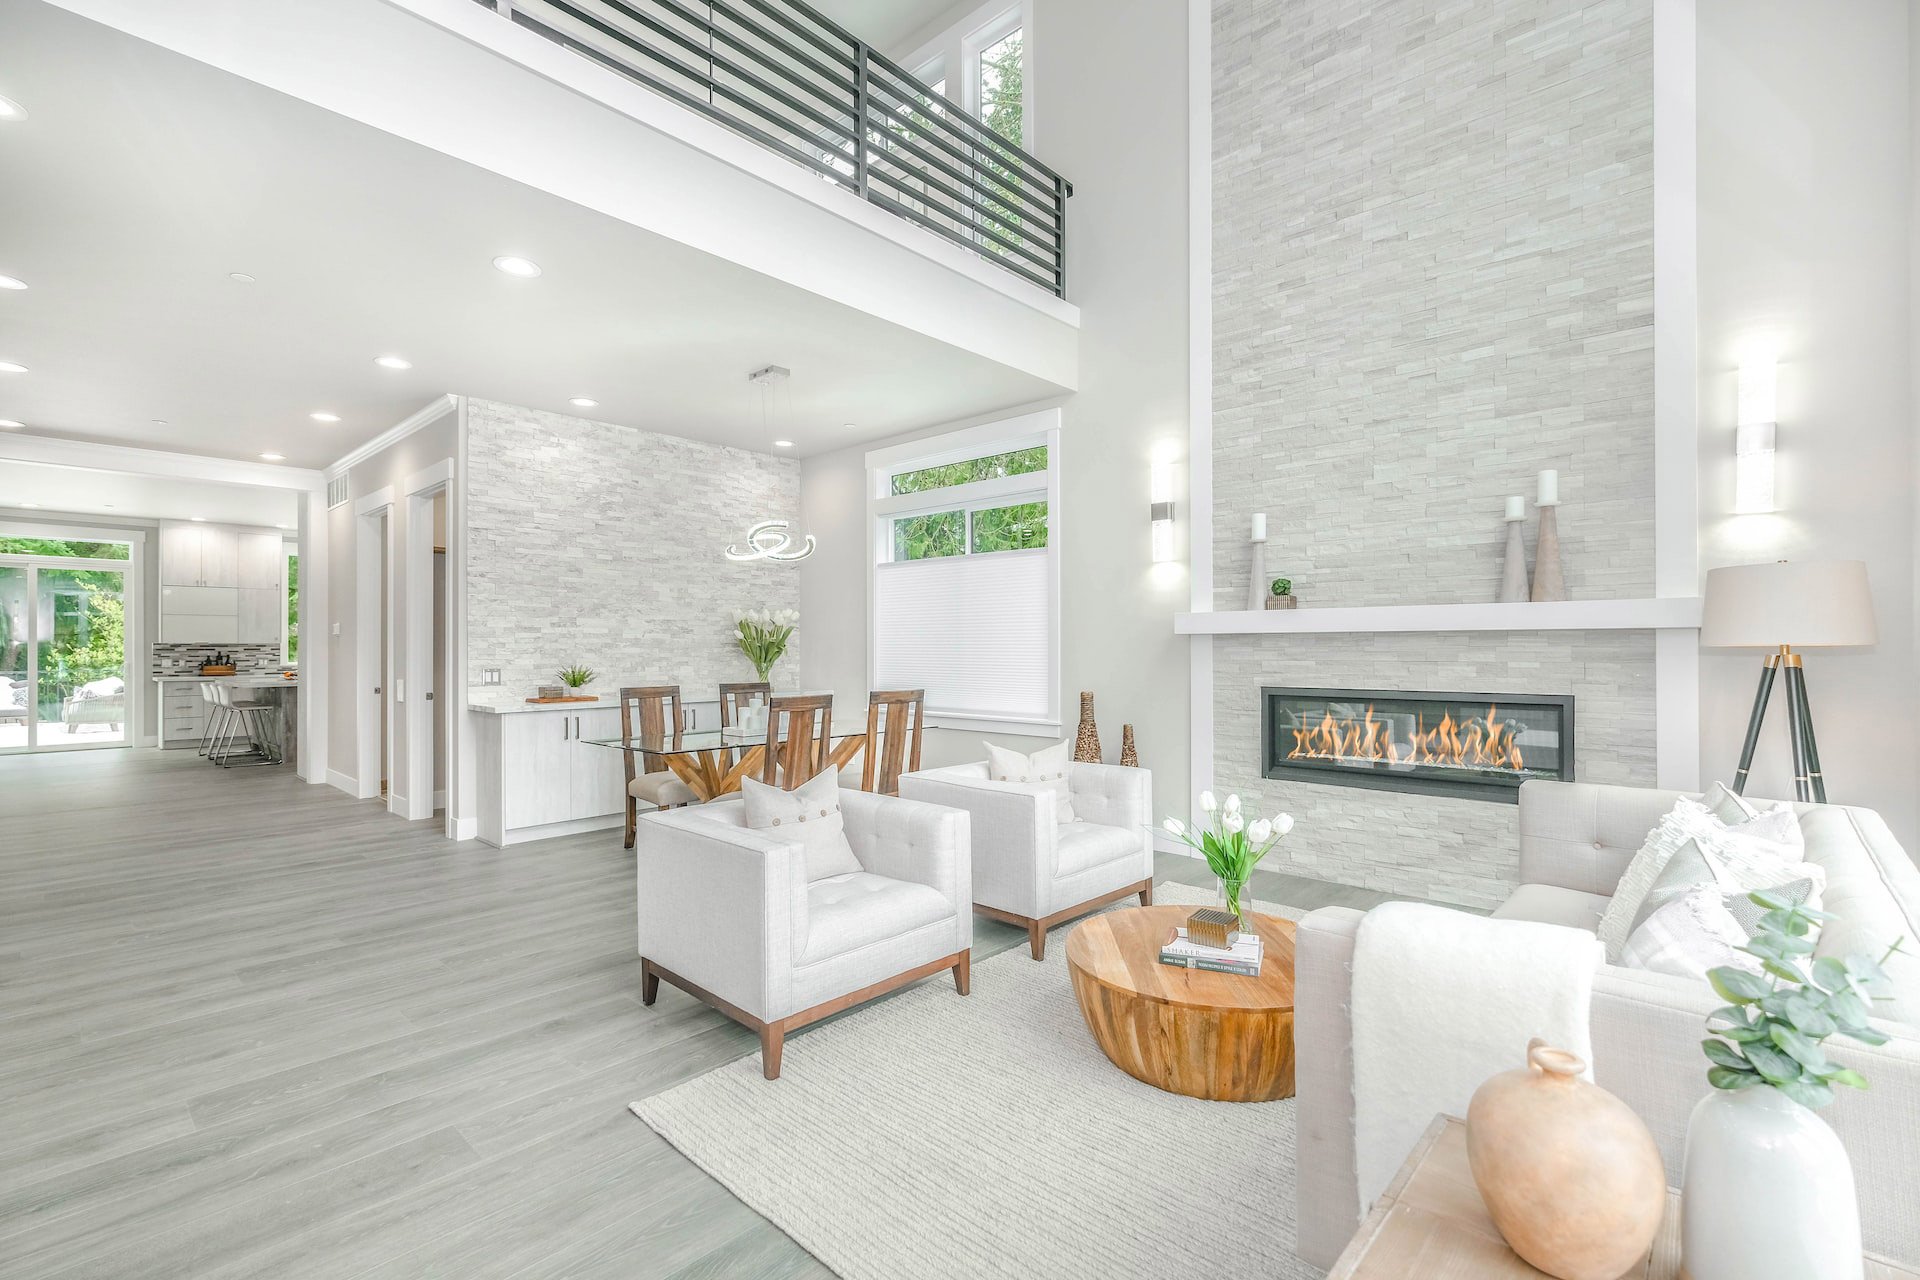
418 sw 19th Ter

Cape Coral, FL 33991
Beds
3
Baths
2
$395,000
Beautiful 3BR + den/office, 2BA pool home with a 2-car garage in a prime location near shopping, restaurants, and schools. City water & sewer, assessments paid, not in a flood zone, and no HOA. Open floor plan, tile throughout (no carpet), screened lanai, private inground pool, and large fenced backyard.Read MoreRead Less
Courtesy of LoKation, 954-545-5583.
Listing Snapshot
Days Online
1
Last Updated
Property Type
Single Family Residence
Beds
3
Full Baths
2
Year Built
1994
MLS Number
A12060572
30 Days Snapshot Of 33991
$496k
-3%
(avg) sold price
3
-40%
homes sold
19
-79%
(avg) days on market
Snapshot
Area Map
Additional Details
Appliances & Equipment
Appliances: Dishwasher, Disposal, Dryer, Electric Range, Electric Water Heater, Microwave, Water Purifier, Washer, Other Equipment: Automatic Garage Door Opener
Building
Architectural Style: Attached, One Story, Construction Materials: Brick, Direction Faces: Southwest, Year Built: 1994, Year Built Details: Effective Year Built, Building Name: CAPE CORAL, Structure Type: Pool Only, House
Community
Features: Additional Amenities
Cooling
Cooling: Other
Fence
Fencing: Fenced
Floors
Flooring: Ceramic Floor
Garage
Garage, Covered Spaces: 2, Garage Spaces: 2
Water Features
Water Source: Municipal Water
Heating
Heating: None
Interior Features
Features: First Floor Entry, Den/Library/Office
Lot
Features: 1/4 To Less Than 1/2 Acre Lot
Living Room
Features: Den/Library/Office
Parking
Open Parking, Features: Driveway
Pool
Pool Features: Above Ground
Property
Leasable Area Units: Square Feet, View: None
Roof
Roof: Other
Sewer
Sewer: Public Sewer
Taxes
Parcel Number: 264423C103095.0190, Tax Annual Amount: $616,875, Tax Legal Description: lot:19,20 sec/twn/rng/mer:sec 26 twn 44s rng 23e cape coral unit 62 blk 3095 pb 21 pg 30 lots 10+20, Tax Year: 2025
Windows
Features: Hurricane Shutters
Find The Perfect Home

'VIP' Listing Search

Whenever a listing hits the market that matches your criteria you will be immediately notified.

Join The List
Mortgage Calculator
Monthly Payment
$0
Okkla Realty
Agent profile image

Schools In The Area

Check out nearby schools with ratings and contact info.

Similar Listings

View More Listings

Information herein is deemed reliable but not guaranteed and is provided exclusively for consumers personal, non-commercial use, and may not be used for any purpose other than to identify prospective properties consumers may be interested in purchasing.
