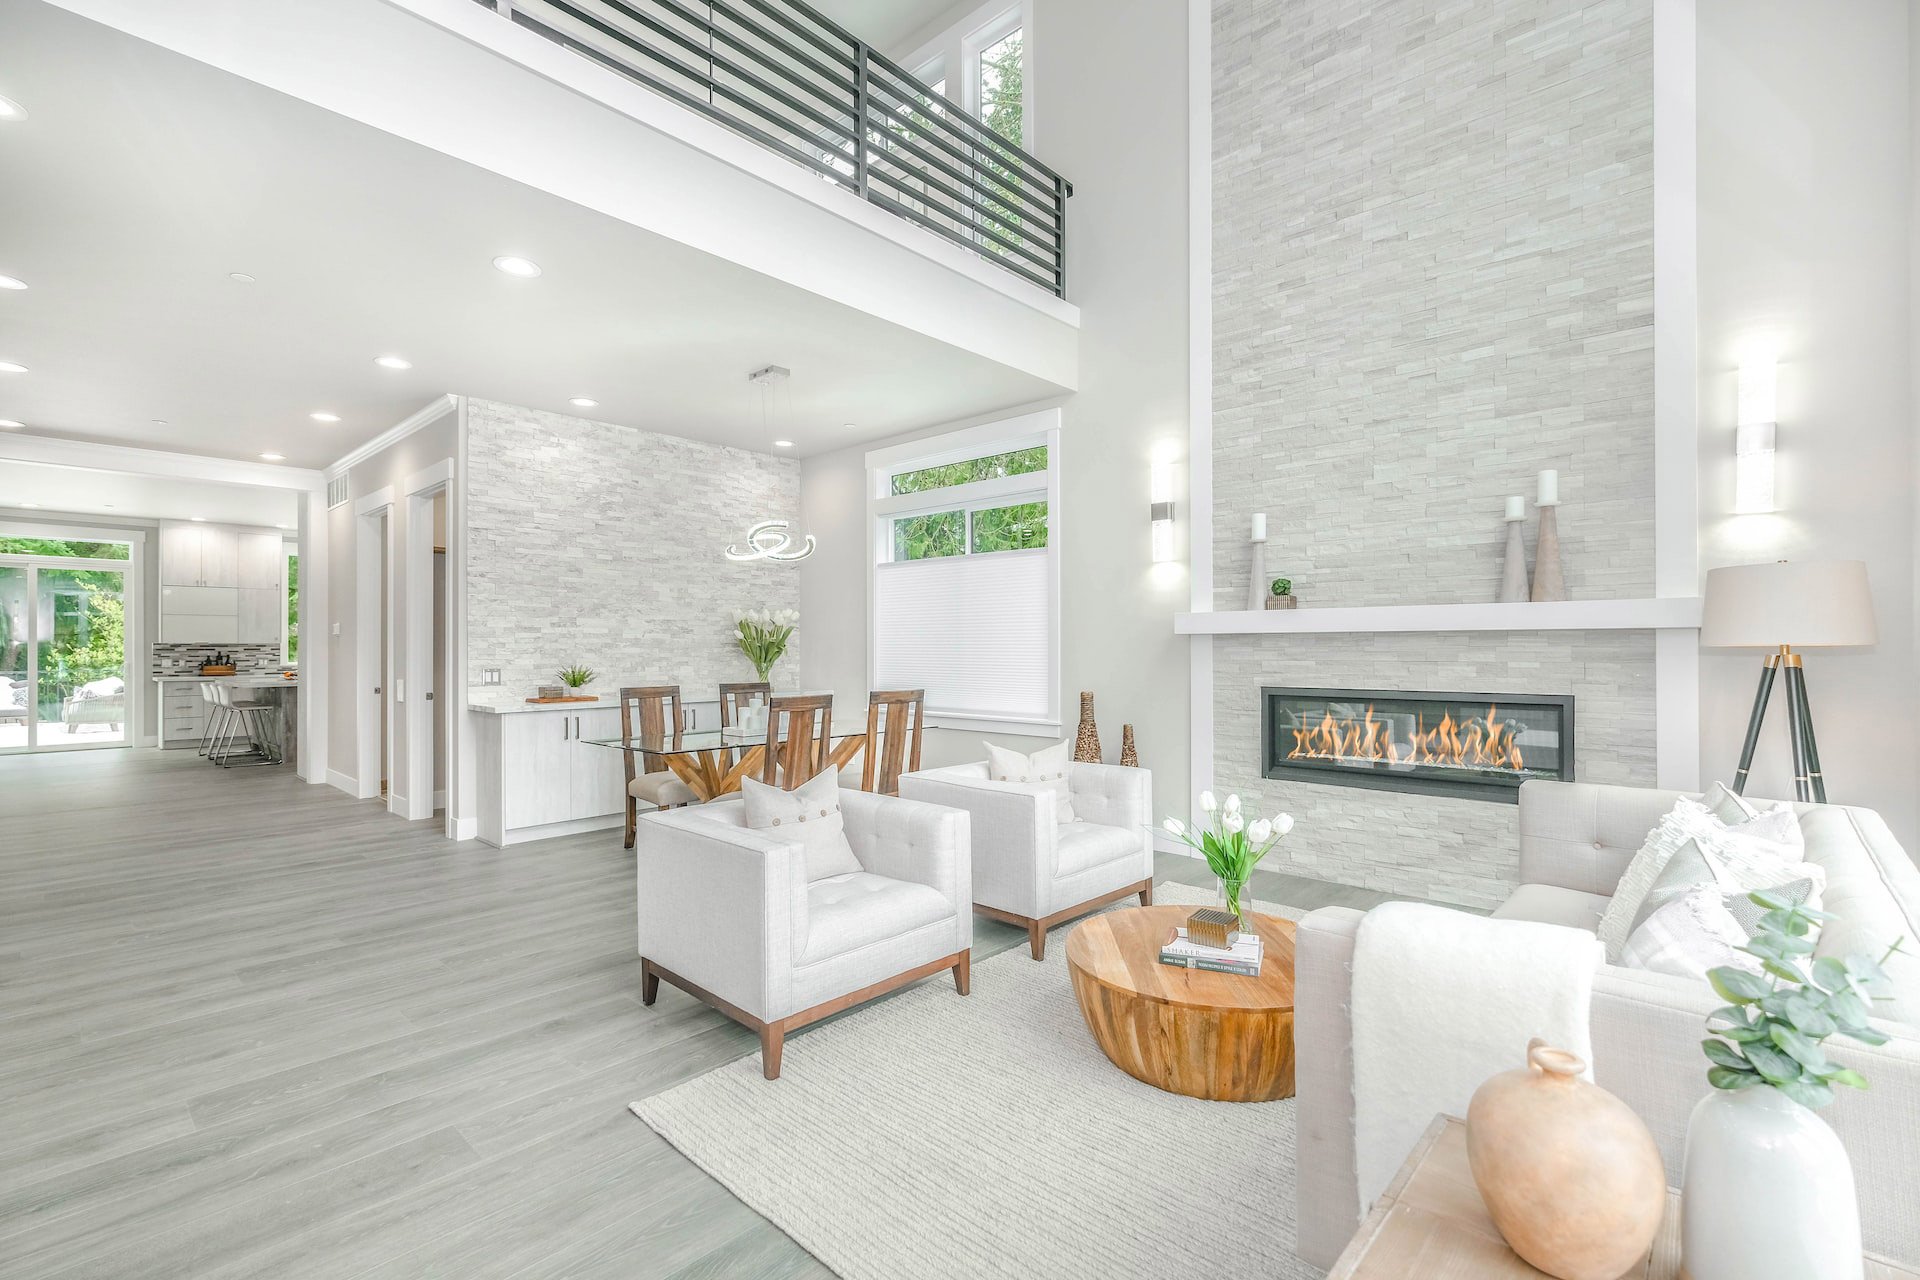
Appliances & Equipment
Appliances: Dishwasher, Disposal, Dryer, Electric Range, Electric Water Heater, Microwave, Refrigerator, Washer
Building
Living Area: 2429, Architectural Style: Attached, Three Or More Stories, Construction Materials: Concrete Block Construction, CBS Construction, Direction Faces: North, Year Built: 1981, Year Built Details: Effective Year Built, Building Name: Crains Sub, Furnished: Furnished, Structure Type: House
Community
Features: Public Road
Cooling
Cooling: Ceiling Fan(s)
Doors
Features: High Impact Doors
Dining Room
Features: Dining/Living Room, Formal Dining
Exterior Features
Features: Barbeque, Lighting, Fruit Trees, Open Balcony, Outdoor Shower, Patio/Porch: Open Balcony, Open Porch
Floors
Flooring: Tile, Wood
Garage
Carport, Carport Spaces: 4, Covered Spaces: 4
Water Features
Water Source: Municipal Water
Interior Features
Features: Second Floor Entry, Cooking Island, Pantry, Walk-In Closet(s), Den/Library/Office, Media Room, Utility Room/Laundry
Laundry
Features: Utility Room/Laundry
Lot
Square Feet: 24394, Frontage Length: 60, Features: 1/4 To Less Than 1/2 Acre Lot
Living Room
Features: Den/Library/Office, Media Room, Utility Room/Laundry
Primary Bedroom
Features: Shower Only
Miscellaneous
Inclusions: Deeded Beach Access, Private Dock, Beach
Parking
Open Parking, Features: Attached Carport, Covered, Driveway, Paver Block
Pool
Pool Features: In Ground, Concrete, Heated, Spa
Property
Leasable Area Units: Square Feet, View, View: Ocean, Direct Ocean, Waterfront, Waterfront Features: Ocean Access, Ocean Front
Security Features
Features: Smoke Detector
Taxes
Parcel Number: 00366860000000, Tax Annual Amount: $14,033, Tax Legal Description: BK 1 LT 7 CRAINS SUBD PB1-51 GRASSY KEY, Tax Year: 2025
Windows
Features: Blinds, Drapes, High Impact Windows, Impact Glass